Custom Home Plans

JBS Construction

Custom Homes by JBS Construction

At JBS Construction, we understand that your home is a reflection of your personality and lifestyle. Since 1997, we've been dedicated to building dream homes from scratch, ensuring every detail is brought to life with precision and care. From the initial lot selection to the final inspection, our process is designed to ensure your new home is everything you envisioned:


  • Location: If you already own a lot, we can begin construction immediately. If you need assistance finding the perfect site, our team will help you locate the ideal lot to match your vision and lifestyle.
  • Planning: Our standard floor plans are a great starting point, but we understand the importance of personalization. We work closely with you to customize the design, ensuring it meets all your specific needs and desires.
  • Construction: Transparency and communication are key during the building phase. You’ll receive regular updates on the progress of your home, so you’re always in the loop and can see your vision coming to life.
  • Finalization: As construction wraps up, the final touches are added, and a comprehensive inspection is performed. Once everything is complete, your dream home is ready, and you can step into your new life.
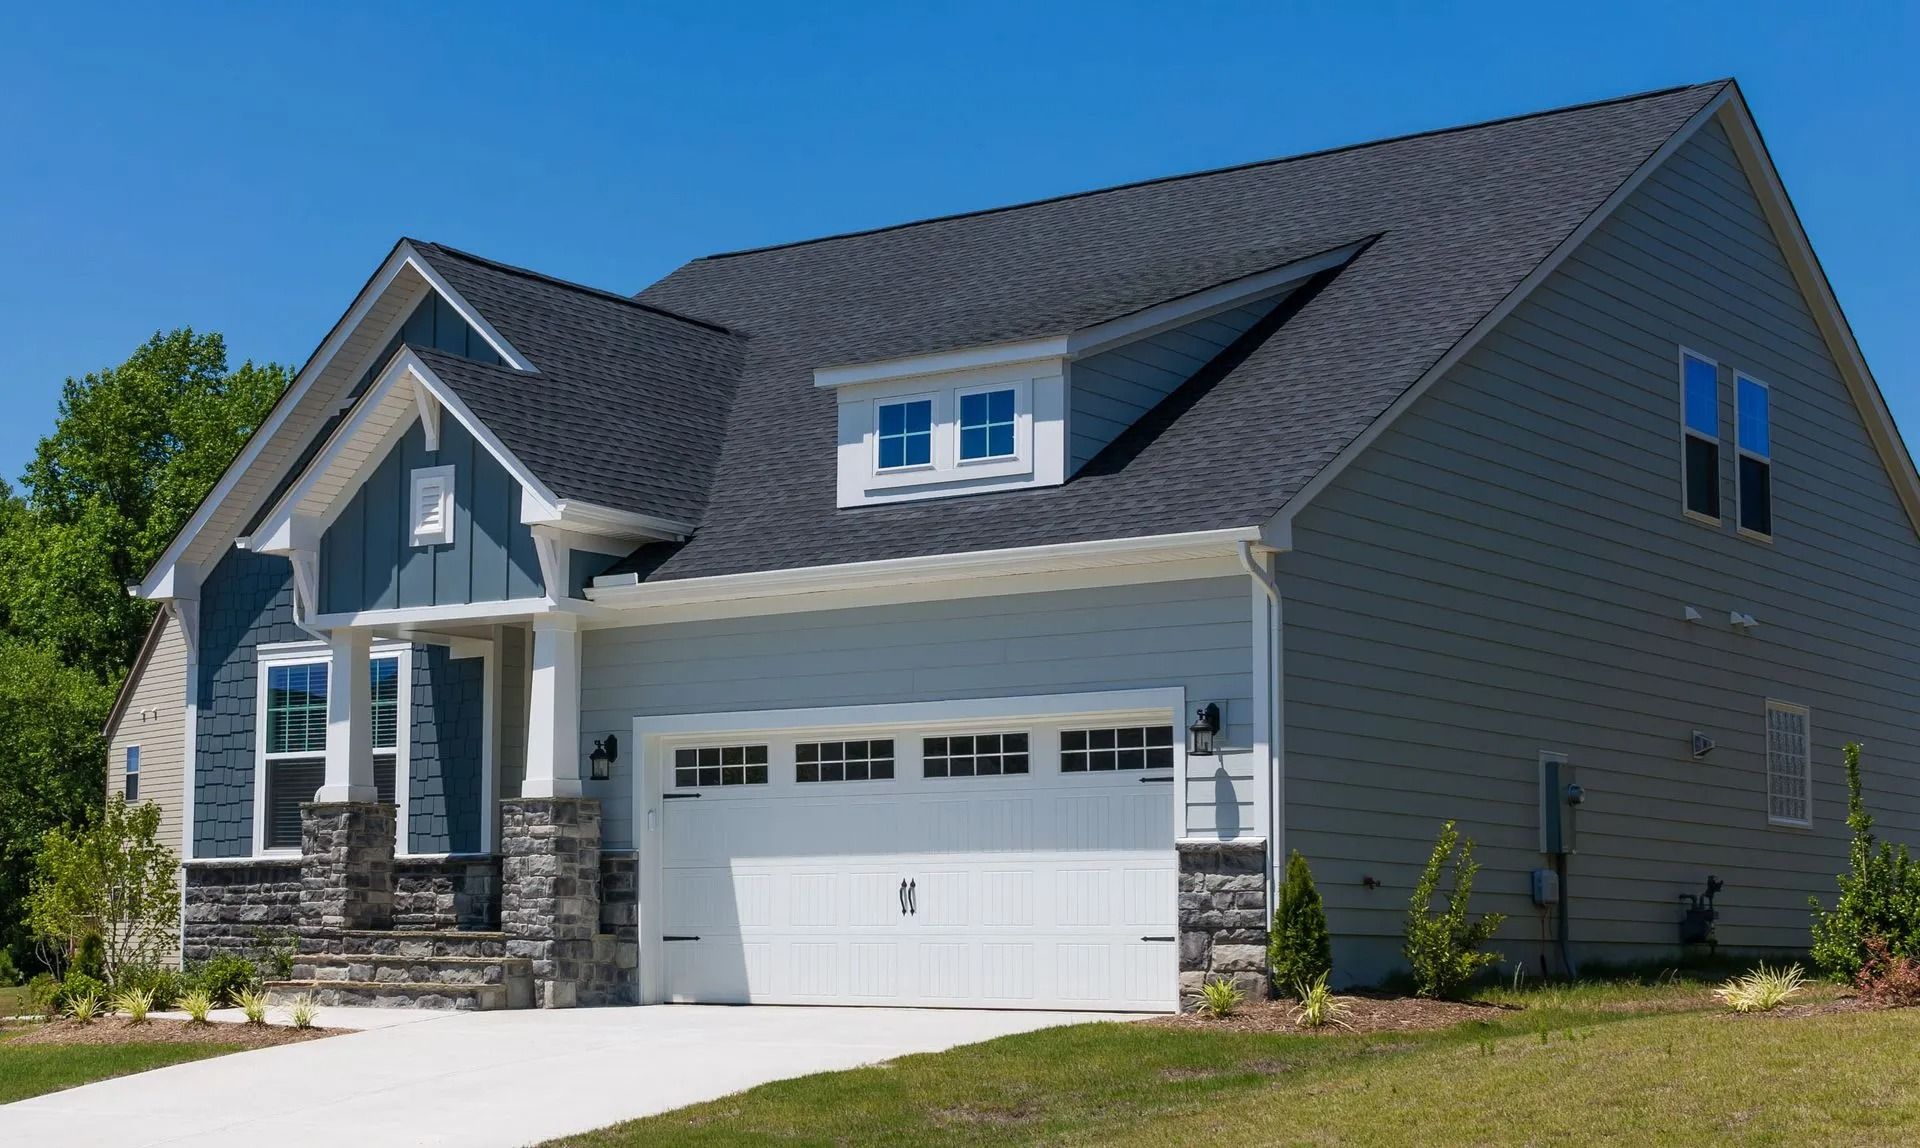
Suburban gray house with stone accents, white garage, and a sloped roof on a sunny day

Browse Some of Our Floor Plans

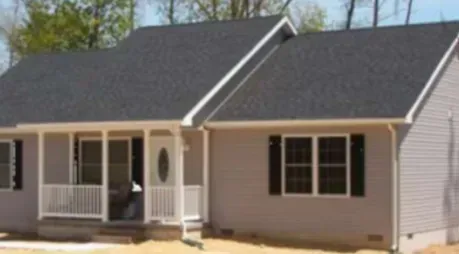
Front view of a small house with a central door, shuttered windows, and a hipped roof.

The Jess Plan #199

1095 Sq. Ft.

3 Bedroom, 2 Bath

Front view of a single-story house with a garage, front door, and windows under a gabled roof

The Tez Plan #264

1300 Sq. Ft.
2-Car Garage

Single-story beige house with a dark roof and front porch in a grassy field.

The Gabe #259

1300 Sq. Ft.

3 Bed, 2 Bath

1-Car Garage

Single-story beige house with dark gray roof and small front porch, viewed from the front.

The Anna Plan #235

1344 Sq. Ft.

Front elevation of a single-story house with a hipped roof, windows, central door, and attached garage.

The Debbie Plan #235

1200 Sq. Ft.

3 Bedroom, 2 Bath

Laundry Room

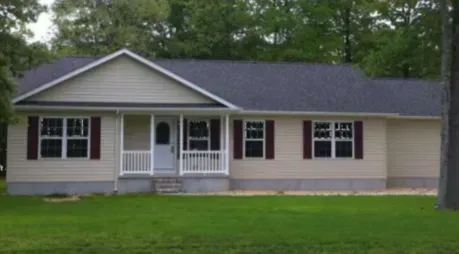
Single-story beige house with white porch railings, dark shutters, and a green lawn in front

The Anna Plan II #242

1352 Sq. Ft.

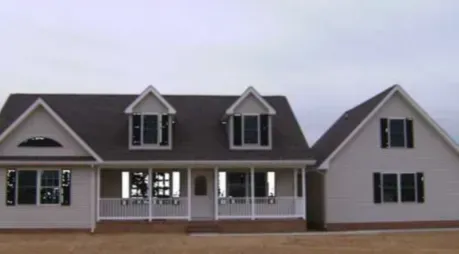
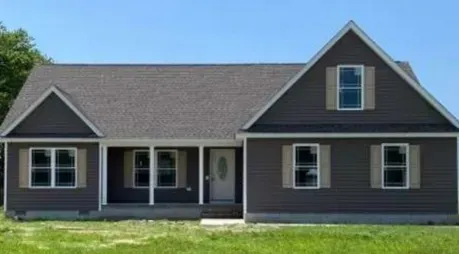
New house under construction with gray roof, white siding, and a front porch

The Nicky Plan #359

1863 Sq. Ft.
Finished Bonus R
oom

Above Garage

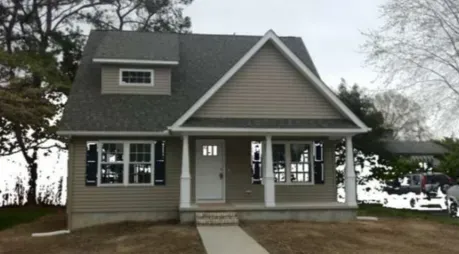
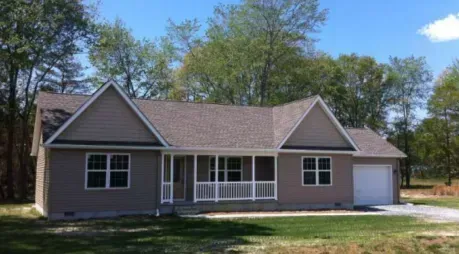
Gray house with front porch, dormer window, and walkway in a yard with trees

The Tony Plan #259

1500 Sq. Ft.
With 1st Floor Living

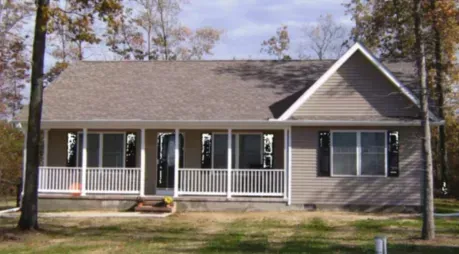
Single-story gray house with white porch railing, black shutters, and a front lawn.

The Nicky II Plan #270

1500 Sq. Ft.

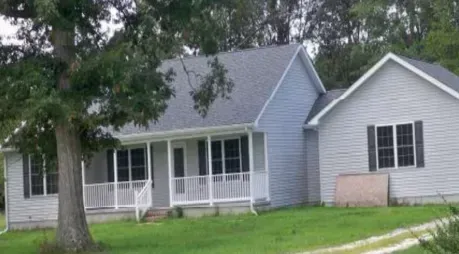
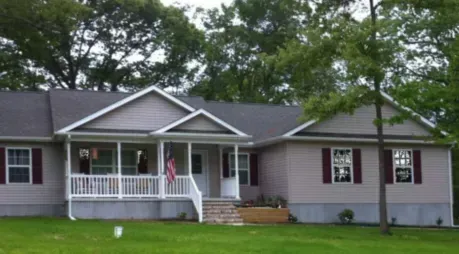
Single-story gray house with white porch railing and red shutters, front lawn and trees.

The Watkins Plan #307

1545 Sq. Ft.

Gray house with white porch and attached garage behind a large tree in a grassy yard

The Taylor Plan #299

1500 Sq. Ft.

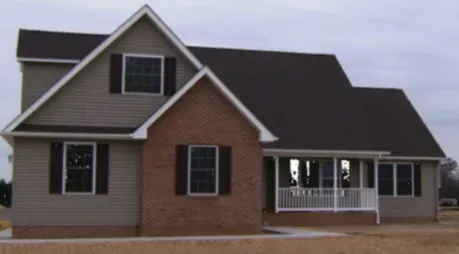
Suburban house with gray siding, brick front, and a covered porch under a dark roof

The Jasmine Plan #349

1620 Sq. Ft

Heated, Unfinished Bonus Room

Single-story dark gray house with white trim and a front porch under a clear blue sky

The Clayton Plan #324

1480 Sq. Ft.

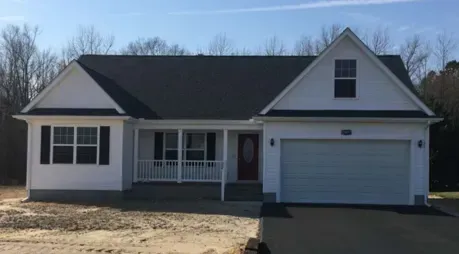
New white house with dark roof, front porch, and two-car garage on a sunny day

SB 26 Plan #339

1650 Sq. Ft.

970 Sq. Ft. Unfinished Upstairs

Single-story tan house with white trim, front porch, and attached garage, set among trees under a blue sky

The Mille II Plan #304

1545 Sq. Ft.

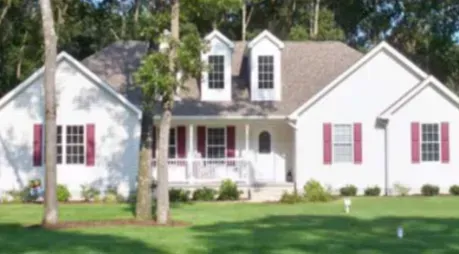
White house with red shutters and a front porch behind a green lawn and trees

The Victoria Plan #340

1700 Sq. Ft.

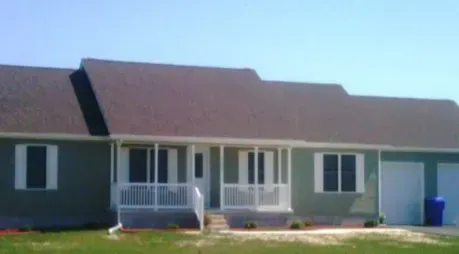
Single-story suburban house with a brown roof, white porch, and blue garage door on a sunny day

The Charity Plan #329

1620 Sq. Ft.

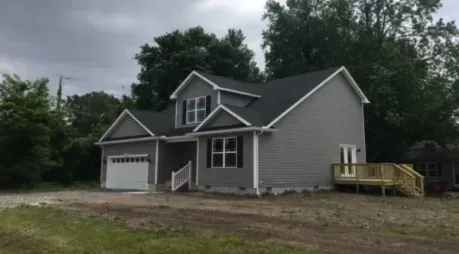
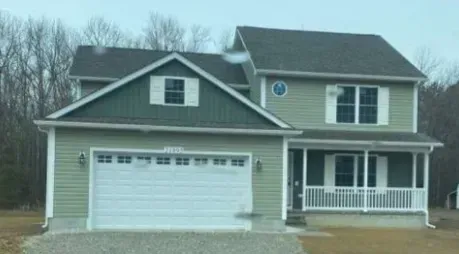
Gray house with white trim, attached garage, and front porch on a wooded lot under cloudy skies

Leggins Plan #359

2000 Sq. Ft.
4 Bedrooms

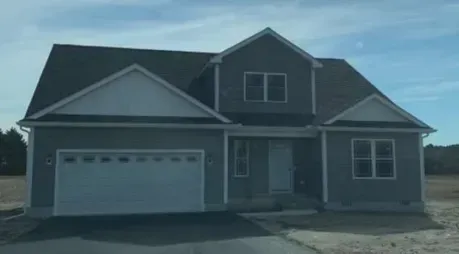
Gray suburban house with a two-car garage and front porch under a cloudy sky

Leggins II Plan #379

2000 Sq. Ft. 

4 Bedrooms

Glamour Master Bathroom

Suburban two-story gray house with white trim and a front porch under a dark roof

The Jeffrey Plan #475

Over 2800 Sq. Ft.
4 Bedrooms, 3 Baths

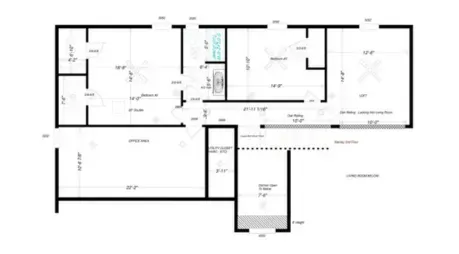
Blurred black-and-white house floor plan with multiple rooms and labeled dimensions

Stanley Plan #459

2485 Sq. Ft.

3 Bedrooms

2 Bathrooms

Loft Area

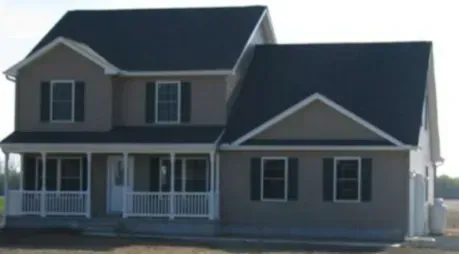
Two-story gray house with dark roof and front porch in a suburban setting

The Jeffrey Plan II #423

2500 Sq. Ft. 
3/4 Bedrooms, 3 Baths

Suburban two-story house with white garage door, front porch, and light siding on an overcast day

Bibbons Plan #378

2310 Sq. Ft.

Large Bonus Room and Storage

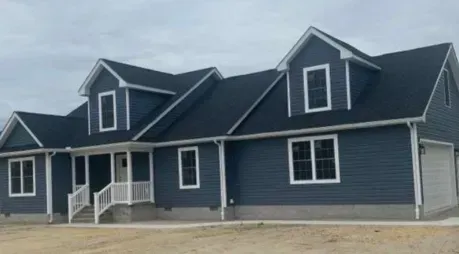
Dark blue modern single-story house with white trim and porch, viewed from the front

The IZZY Plan #383

1668 Sq. Ft.

3 Bedrooms, 2 Baths

1100 Sq. Ft. Unfinished Upstairs

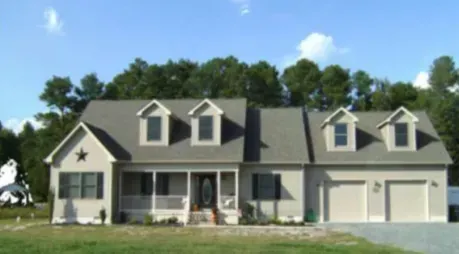
Suburban two-story gray house with dormers, front porch, and attached garage under a blue sky

The Hicks Plan #425

2000 Sq. Ft.

3 Bedrooms, 2 Baths

2nd Floor 1300 Sq. Ft Unfinished Space

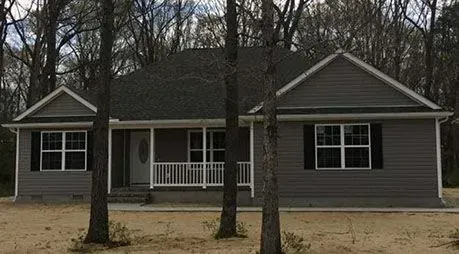
Gray single-story house with a front porch and two trees in the yard under bare winter branches

The Ethan Plan III #294

1550 Sq. Ft.

Includes Sunroom and Patio

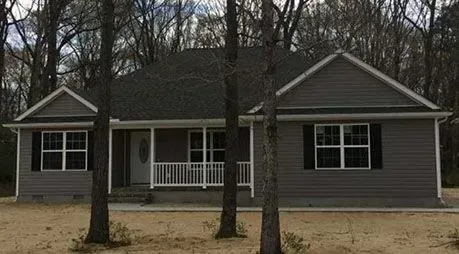
Gray single-story house with a front porch and two trees in the yard, viewed from the street

The Ethan Plan #249

1300 Sq. Ft.
3 Bedrooms

2 Bathrooms
2-Car Garage

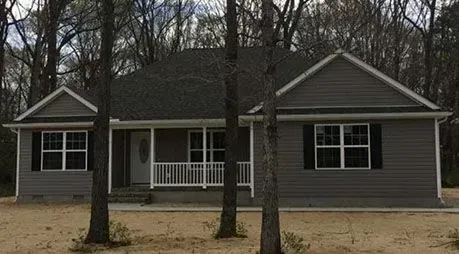
Single-story gray house with white trim and a front porch, partially obscured by trees.

The Ethan Plan II #269

1425 Sq. Ft.

3 Bedrooms

2 Bathrooms

2-Car Garage

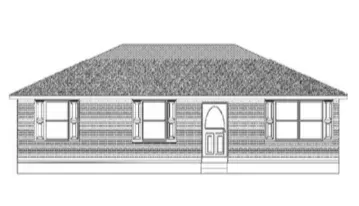
Front view of a single-story house with a hipped roof, central door, and symmetrical windows.

The Jess Plan #199

1095 Sq. Ft

3 Bedroom, 2 Bath

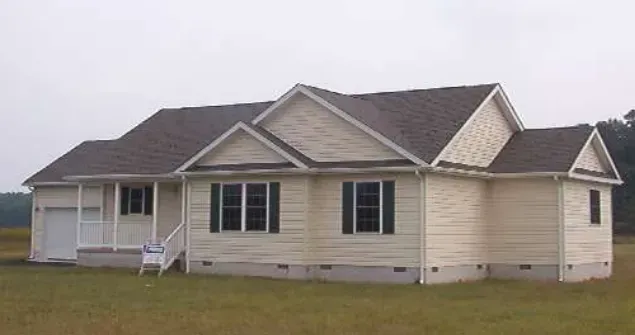
Single-story beige house with brown roof on a grassy lot under an overcast sky

The Gabe #259

1300 Sq. Ft.

3 Bed, 2 Bath

 1 Car garage

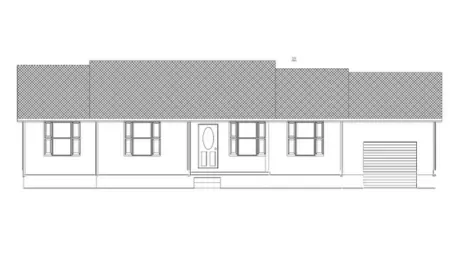
Front elevation sketch of a single-story house with a garage and front porch, shown in grayscale.

The Debbie Plan #235

1200 Sq. Ft.

3 Bedroom, 2 Bath

Laundry room

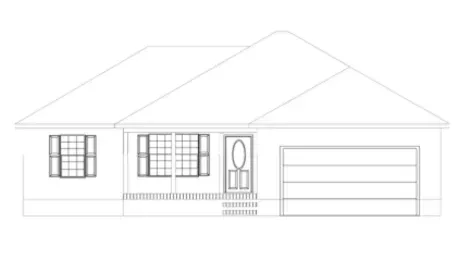
Front view of a single-story house with a garage and porch steps, drawn in light pencil lines

The Tez Plan #264

1300 Sq. Ft

 2 Car garage

Single-story beige house with dark roof, front porch, and white columns

The Anna Plan #235

1344 Sq. Ft

Single-story beige house with dark roof, white porch, and black shutters on a green lawn

The Anna Plan II #242

1352 Sq. Ft.

New suburban house with gray siding, white trim, and front porch under a cloudy sky

The Nicky Plan #359

1863 Sq. Ft.

Finished bonus room above garage

Single-story gray house with a front porch, white trim, and gabled roof среди trees

The Nicky II Plan #270

1500 Sq. Ft

Gray house with front porch and white trim, set in a grassy yard with large trees.

The Taylor Plan #299

1500 Sq. Ft.

Gray house with front porch, gabled roof, and a walkway leading to the front door

The Tony Plan #259

1500 Sq. Ft.

With 1st Floor Living

Single-story gray house with white porch railings, red shutters, and a front lawn.

The Watkins Plan #307

1545 Sq. Ft.

Suburban house with tan siding, red brick facade, dark roof, and a front porch

The Jasmine Plan #349

1620 Sq. Ft

Heated, Unfinished Bonus Room

New suburban house with gray siding, white trim, and front porch under a cloudy sky

The Nicky Plan #359

1863 Sq. Ft.

Finished bonus room above garage

Single-story gray house with a front porch, white trim, and gabled roof среди trees

The Nicky II Plan #270

1500 Sq. Ft

Gray house with front porch, gabled roof, and a walkway leading to the front door

The Tony Plan #259

1500 Sq. Ft.

With 1st Floor Living

Single-story gray house with white porch railings, red shutters, and a front lawn.

The Watkins Plan #307

1545 Sq. Ft.

Suburban house with tan siding, red brick facade, dark roof, and a front porch

The Jasmine Plan #349

1620 Sq. Ft

Heated, Unfinished Bonus Room

Gray suburban house with white trim, front porch, and green lawn under a blue sky

The Clayton Plan #324

1480 Sq. Ft.

Single-story suburban house with brown siding, white trim, a front porch, and an attached garage

The Mille II Plan #304

1545 Sq. Ft.

Single-story house with green siding, white trim, and a brown roof, viewed from the front.

The Charity Plan #329

1620 Sq. Ft

White single-story house with black roof, front porch, and attached two-car garage under a clear sky

SB 26 Plan #339

1650 Sq. Ft.

970 Sq. Ft Unfinished Upstairs

White single-story house with black roof, front porch, and attached two-car garage under a clear sky

SB 26 Plan #339

1650 Sq. Ft.

970 Sq. Ft Unfinished Upstairs

White suburban house with red shutters and dormer windows behind a green lawn and trees

The Victoria Plan #340

1700 Sq. Ft.

Gray house with white trim, attached garage, and front porch on a dirt lot under cloudy skies

Leggins Plan #359

2000 Sq. Ft.

4 Bedroom

Suburban gray house with attached two-car garage and front porch in daylight

Leggins II Plan #379

2000 Sq. Ft. 

4 Bedroom

Glamour master bathroom

Black-and-white architectural floor plan showing multiple rooms and a hallway layout

Stanley Plan #459

2485 Sq. Ft.

3 Bedrooms

2 Bathrooms

Loft area

Suburban gray house with attached two-car garage and front porch in daylight

Leggins II Plan #379

2000 Sq. Ft. 

4 Bedroom

Glamour master bathroom

Black-and-white architectural floor plan showing multiple rooms and a hallway layout

Stanley Plan #459

2485 Sq. Ft.

3 Bedrooms

2 Bathrooms

Loft area

Suburban two-story house with light siding, white garage door, and front porch on a cloudy day

Bibbons Plan #378

2310 sq ft

Large bonus room

and storage

Suburban two-story house with light siding, white garage door, and front porch on a cloudy day

Bibbons Plan #378

2310 sq ft

Large bonus room

and storage

Large two-story gray house with white trim, dark roof, and a front porch in daylight

The Jeffrey Plan #475

Over 2800 Sq. Ft.

4 Bedroom, 3 Bath

Two-story gray house with a front porch and dark roof in daylight

The Jeffrey Plan II #423 

2500 Sq. Ft. 

3/4 Bedroom, 3 Bath

Dark blue house with white trim and gabled roof on a bare lot under cloudy skies

The IZZY Plan #383

1668 Sq. Ft.

3 Bedroom, 2 Bath

1100 Sq. Ft unfinished upstairs

Large gray suburban house with white trim, dormer windows, a porch, and a double garage under a blue sky

The Hicks Plan #425

2000 Sq. Ft.

3 Bedroom, 2 Bath

2nd floor 1300 Sq. Ft unfinished space

Small gray house with a front porch and white trim among leafless trees

The Ethan Plan #249

1300 sq ft

3 Bedrooms 

2 Bathrooms

2 Car garage

Gray single-story house with white trim and front porch, viewed through leafless trees.

The Ethan Plan II #269

1425 sq ft

3 Bedrooms

2 Bathrooms

2 Car garage

Gray single-story house with white trim and porch, partly obscured by trees in a wooded yard

The Ethan Plan III #294

1550 sq ft

Includes sunroom and patio

Gray single-story house with white trim and porch, partly obscured by trees in a wooded yard

The Ethan Plan III #294

1550 sq ft

Includes sunroom and patio

About

JBS Construction provides custom homes, additions, decks, roofing, patios, renovations, and camper rooms in the Greenwood, DE area.

Year Established

  • 1998

Languages

  • English

Payment Methods

  • American Express
  • Cash
  • Check
  • Discover
  • Financing
  • Invoice
  • Mastercard
  • Visa
  • Insurance

Services

  • Custom Homes
  • Additions
  • Decks
  • Roofing
  • Patios
  • Rennovations
  • Camper Rooms

Brands

  • Durabilt USA
  • TimberTech
  • GAF
  • CertainTeed
  • AZEK Building Products, Inc.

Specialities

  • New House Construction
  • Custom Home Designs
  • Home Additions
  • Home Remodels

Associations

  • Better Business Bureau

Good to Know

Accessibility

  • Wheelchair accessible seating
  • Wheelchair accessible restroom

Service options

  • Onsite services

Licenses

  • MD - MHBR 9294
  • MHIC 157383