
New Title
New Title
Limited-Time Deck Special
Financing Available
Free Estimates Within 48 Hours
Request Lorem Epsom
Hero Request Form
Thank you for contacting us.
We will get back to you as soon as possible.
Please try again later.
Limited-Time Deck Special
Financing Available
Free Estimates Within 48 Hours
Hours:
Request Lorem Epsom
Hero Request Form
Thank you for contacting us.
We will get back to you as soon as possible.
Please try again later.
Need more space for family, rental income, or a home office? JBS Construction builds quality Accessory Dwelling Units throughout Greenwood, DE and across Delaware and the Eastern Shore of Maryland. Our team handles everything from design to permits, making your ADU project seamless and stress-free.
- In-law suites and guest houses
- Home offices and studios
- Rental units for additional income
- Caretaker quarters
- Multi-generational living spaces
Let's discuss how an ADU can benefit your property. Reach out to us for a free consultation and we'll respond within 24 hours.
Homeowners in Greenwood, DE are discovering the versatility and value that ADUs bring to their properties. You can care for aging parents, provide a private space for adult children, or generate passive rental income. An Accessory Dwelling Unit offers a smart solution that increases your property's functionality and market value.
- Create additional living space without moving
- Generate rental income from your property
- House family members while maintaining privacy
- Increase your home's resale value
- Dedicated workspace or creative studio
- Accommodate guests comfortably
Our team at JBS Construction will design an ADU that complements your existing home and meets your specific needs.
Since 1998, JBS Construction has been the trusted choice for homeowners throughout Delaware and the Eastern Shore of Maryland. As a family-owned and operated business with over 30 years of experience, we're committed to delivering exceptional value and quality craftsmanship on every ADU project we build.
- Family-owned and operated since 1998
- More than three decades of building experience
- Secure all required permits and approvals
- Fully licensed and insured for your protection
- Free estimates provided within 48 hours
- Email responses within one business day
- Competitive pricing with outstanding value
- Flexible financing options available
- Coordinate with insurance providers
Our attention to detail and commitment to customer satisfaction means you'll get an ADU that's built right the first time.
- Bullet text
- Bullet text
- Bullet text
- Bullet text
- Bullet text
- Bullet text
- Bullet text
- Bullet text
- Bullet text
- Bullet text
Title or Question
Describe the item or answer the question so that site visitors who are interested get more information. You can emphasize this text with bullets, italics or bold, and add links.Title or Question
Describe the item or answer the question so that site visitors who are interested get more information. You can emphasize this text with bullets, italics or bold, and add links.
Gallery Heading H2
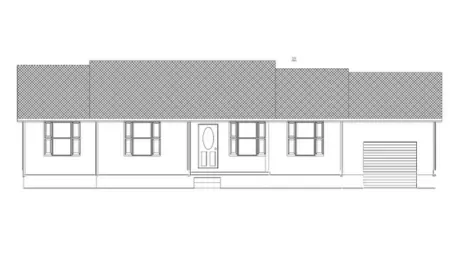
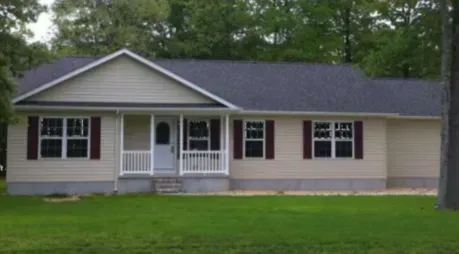
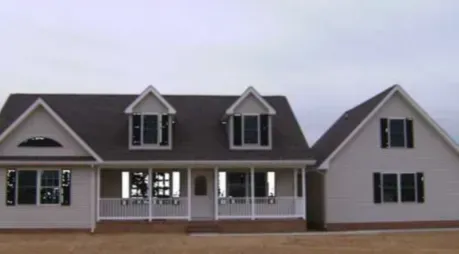
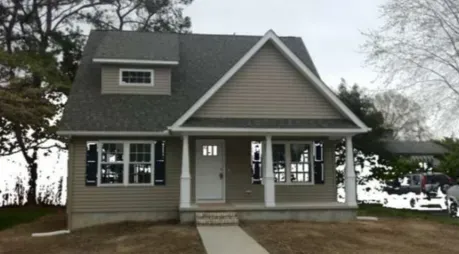
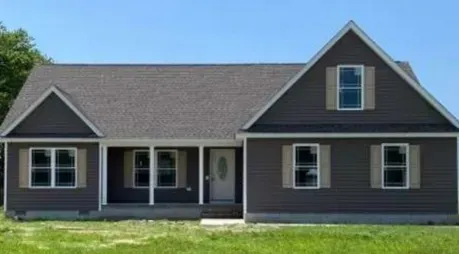
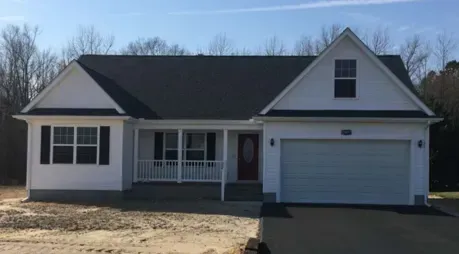
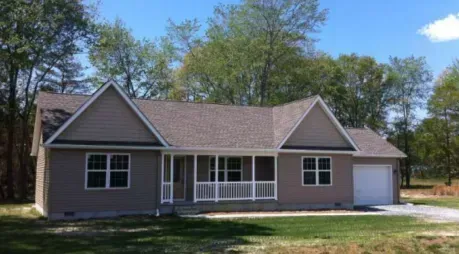
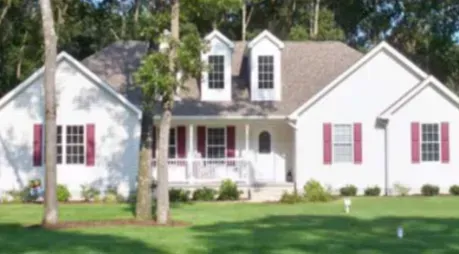
Browse Some of Our Floor Plans

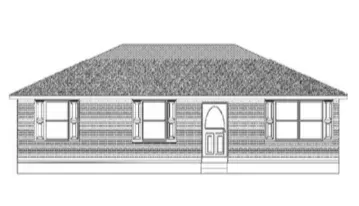
The Jess Plan #199
1095 Sq. Ft.
3 Bedroom, 2 Bath

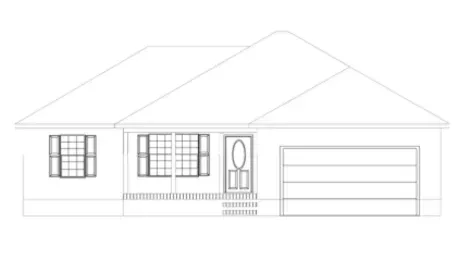
The Tez Plan #264
1300 Sq. Ft.
2-Car Garage

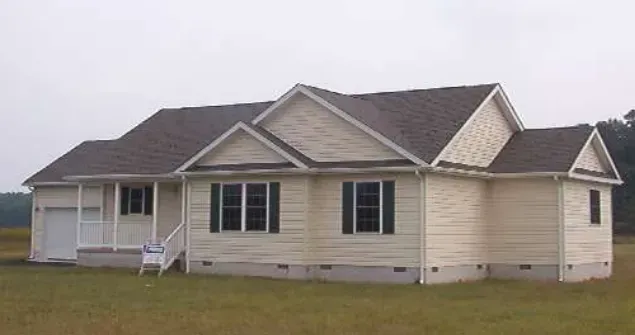
The Gabe #259
1300 Sq. Ft.
3 Bed, 2 Bath
1-Car Garage

The Anna Plan #235
1344 Sq. Ft.

The Debbie Plan #235
1200 Sq. Ft.
3 Bedroom, 2 Bath
Laundry Room

The Anna Plan II #242
1352 Sq. Ft.

The Nicky Plan #359
1863 Sq. Ft.
Finished Bonus Room
Above Garage

The Tony Plan #259
1500 Sq. Ft.
With 1st Floor Living

The Nicky II Plan #270
1500 Sq. Ft.

The Watkins Plan #307
1545 Sq. Ft.

The Taylor Plan #299
1500 Sq. Ft.

The Jasmine Plan #349
1620 Sq. Ft
Heated, Unfinished Bonus Room

The Clayton Plan #324
1480 Sq. Ft.

SB 26 Plan #339
1650 Sq. Ft.
970 Sq. Ft. Unfinished Upstairs

The Mille II Plan #304
1545 Sq. Ft.

The Victoria Plan #340
1700 Sq. Ft.

The Charity Plan #329
1620 Sq. Ft.

Leggins Plan #359
2000 Sq. Ft.
4 Bedrooms

Leggins II Plan #379
2000 Sq. Ft.
4 Bedrooms
Glamour Master Bathroom

The Jeffrey Plan #475
Over 2800 Sq. Ft.
4 Bedrooms, 3 Baths

Stanley Plan #459
2485 Sq. Ft.
3 Bedrooms
2 Bathrooms
Loft Area

The Jeffrey Plan II #423
2500 Sq. Ft.
3/4 Bedrooms, 3 Baths

Bibbons Plan #378
2310 Sq. Ft.
Large Bonus Room and Storage

The IZZY Plan #383
1668 Sq. Ft.
3 Bedrooms, 2 Baths
1100 Sq. Ft. Unfinished Upstairs

The Hicks Plan #425
2000 Sq. Ft.
3 Bedrooms, 2 Baths
2nd Floor 1300 Sq. Ft Unfinished Space

The Ethan Plan III #294
1550 Sq. Ft.
Includes Sunroom and Patio