
New Title
New Title
Limited-Time Deck Special
Financing Available
Free Estimates Within 48 Hours
Request Lorem Epsom
Hero Request Form
Thank you for contacting us.
We will get back to you as soon as possible.
Please try again later.
Limited-Time Deck Special
Financing Available
Free Estimates Within 48 Hours
Hours:
Request Lorem Epsom
Hero Request Form
Thank you for contacting us.
We will get back to you as soon as possible.
Please try again later.
- Visible stains and odors that cleaning can't remove
- Worn traffic patterns and matted fibers
- Outdated colors that no longer match your style
- Allergens and dust trapped deep in old padding
- Fraying edges or loose seams
Updating a single room or your entire home with fresh carpet makes a noticeable difference in comfort and appearance. We work with you to find the right style and texture that fits your lifestyle and budget.
- Family-owned and operated since 1998
- More than 30 years of hands-on experience
- Fully licensed and insured for your protection
- Best value pricing without sacrificing quality
- All necessary permits handled for you
- Free estimates delivered within 48 hours
- Email responses within 24 hours
- Direct work with insurance companies
- Flexible financing options available
When you partner with us, you get a local team that cares about your satisfaction and stands behind every installation we complete.
- Bullet text
- Bullet text
- Bullet text
- Bullet text
- Bullet text
- Bullet text
- Bullet text
- Bullet text
- Bullet text
- Bullet text
Title or Question
Describe the item or answer the question so that site visitors who are interested get more information. You can emphasize this text with bullets, italics or bold, and add links.Title or Question
Describe the item or answer the question so that site visitors who are interested get more information. You can emphasize this text with bullets, italics or bold, and add links.
Gallery Heading H2
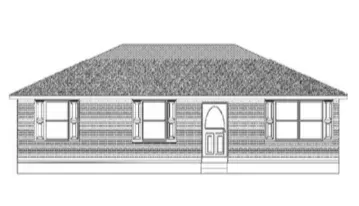
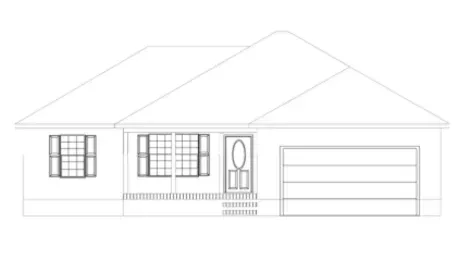
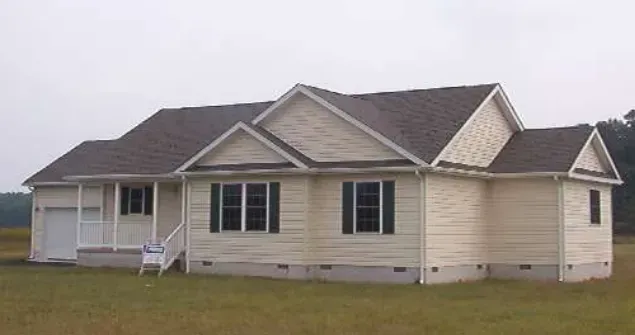
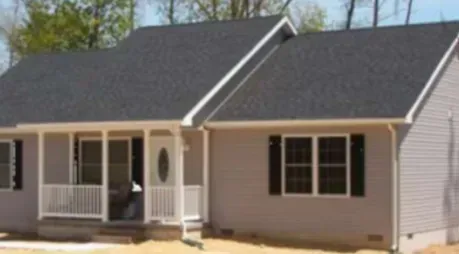
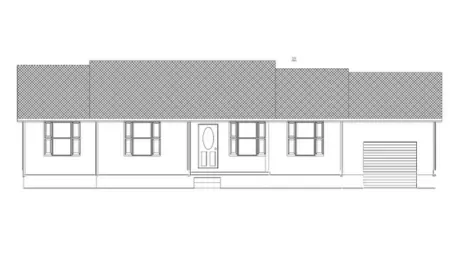
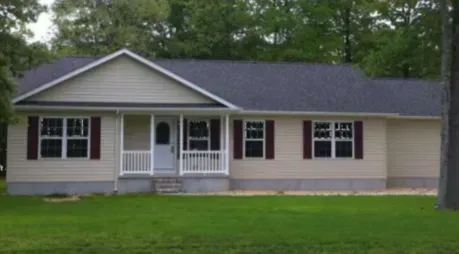
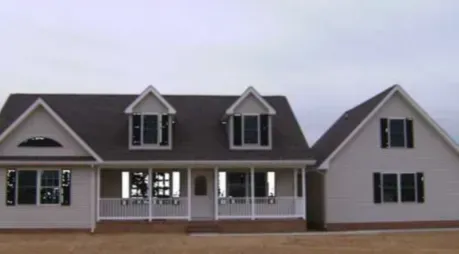
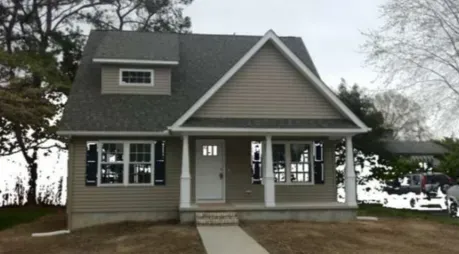
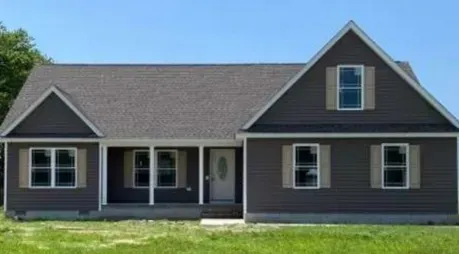
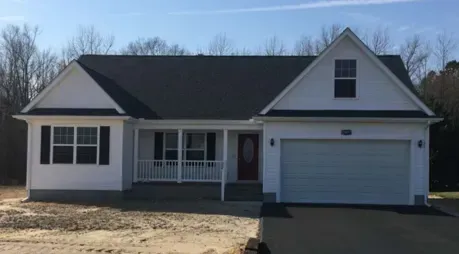
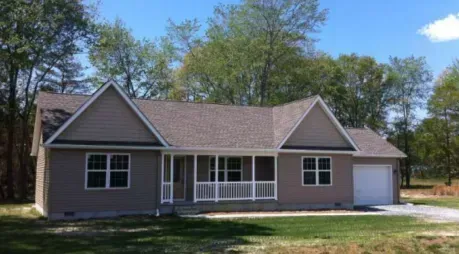
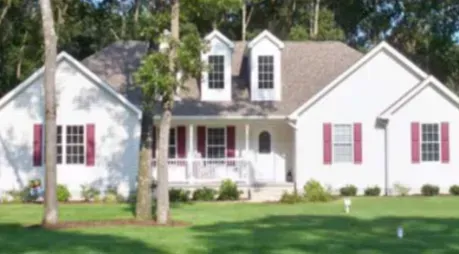
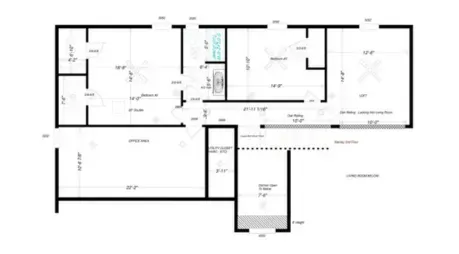
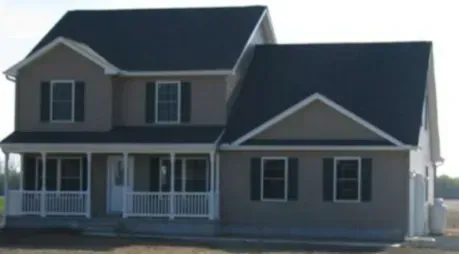
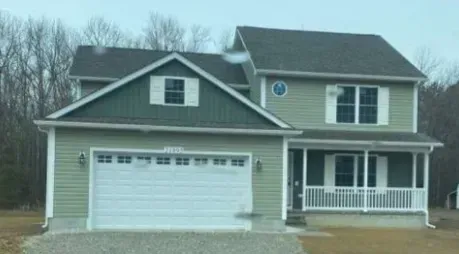
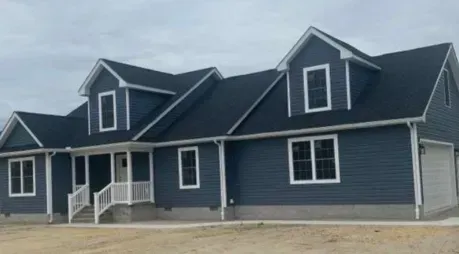
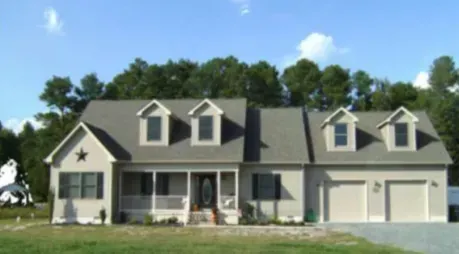
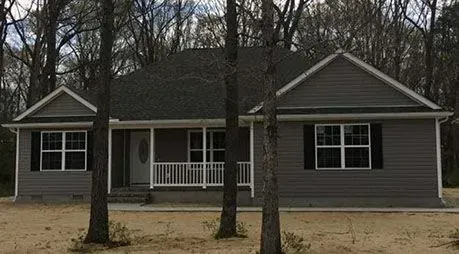
Browse Some of Our Floor Plans

The Jess Plan #199
1095 Sq. Ft.
3 Bedroom, 2 Bath

The Tez Plan #264
1300 Sq. Ft.
2-Car Garage

The Gabe #259
1300 Sq. Ft.
3 Bed, 2 Bath
1-Car Garage

The Anna Plan #235
1344 Sq. Ft.

The Debbie Plan #235
1200 Sq. Ft.
3 Bedroom, 2 Bath
Laundry Room

The Anna Plan II #242
1352 Sq. Ft.

The Nicky Plan #359
1863 Sq. Ft.
Finished Bonus Room
Above Garage

The Tony Plan #259
1500 Sq. Ft.
With 1st Floor Living

The Nicky II Plan #270
1500 Sq. Ft.

The Watkins Plan #307
1545 Sq. Ft.

The Taylor Plan #299
1500 Sq. Ft.

The Jasmine Plan #349
1620 Sq. Ft
Heated, Unfinished Bonus Room

The Clayton Plan #324
1480 Sq. Ft.

SB 26 Plan #339
1650 Sq. Ft.
970 Sq. Ft. Unfinished Upstairs

The Mille II Plan #304
1545 Sq. Ft.

The Victoria Plan #340
1700 Sq. Ft.

The Charity Plan #329
1620 Sq. Ft.

Leggins Plan #359
2000 Sq. Ft.
4 Bedrooms

Leggins II Plan #379
2000 Sq. Ft.
4 Bedrooms
Glamour Master Bathroom

The Jeffrey Plan #475
Over 2800 Sq. Ft.
4 Bedrooms, 3 Baths

Stanley Plan #459
2485 Sq. Ft.
3 Bedrooms
2 Bathrooms
Loft Area

The Jeffrey Plan II #423
2500 Sq. Ft.
3/4 Bedrooms, 3 Baths

Bibbons Plan #378
2310 Sq. Ft.
Large Bonus Room and Storage

The IZZY Plan #383
1668 Sq. Ft.
3 Bedrooms, 2 Baths
1100 Sq. Ft. Unfinished Upstairs

The Hicks Plan #425
2000 Sq. Ft.
3 Bedrooms, 2 Baths
2nd Floor 1300 Sq. Ft Unfinished Space

The Ethan Plan III #294
1550 Sq. Ft.
Includes Sunroom and Patio