
New Title

New Title

Limited-Time Deck Special

Financing Available

Free Estimates Within 48 Hours

Request Lorem Epsom

Hero Request Form

Garage Additions
Greenwood, DE

Limited-Time Deck Special

Financing Available

Free Estimates Within 48 Hours

Hours:

Request Lorem Epsom

Hero Request Form

Add Functional Space to Your Home
Need more storage, workspace, or parking? JBS Construction specializes in garage additions for homeowners throughout Greenwood, DE and across Delaware and the Eastern Shore of Maryland. We'll help you design and build the addition that matches your home's style while meeting your practical needs. Looking for a single-car garage, multi-bay structure, or a combination garage with workshop space? We handle every detail from permits to final inspection. Reach out to us to discuss your garage addition project.
When You Need a Garage Addition
Homeowners in Greenwood, DE choose to add garages for many practical reasons. Perhaps you've acquired additional vehicles, need secure storage for tools and equipment, or want a dedicated workshop space. A garage addition can also increase your home's value and curb appeal while protecting your investments from the elements. Common reasons for garage additions include:
  • Protecting vehicles from weather and theft
  • Creating dedicated workshop or hobby space
  • Storing lawn equipment and seasonal items
  • Adding value before selling your home
  • Establishing a home business workspace

We'll design a garage addition that fits your property and budget.
Why Choose JBS Construction
JBS Construction has been serving Delaware and the Eastern Shore of Maryland since 1998 as a trusted, family-owned and operated business. With over 30 years of experience, we bring knowledge and reliability to every garage addition project. We make the process easy by handling all the details:
  • Acquiring all necessary permits
  • Providing free estimates within 48 hours
  • Responding to emails within 24 hours
  • Maintaining full licensing and liability insurance
  • Offering free consultations
  • Working directly with insurance companies
  • Making financing available

You'll get the best value for your investment, along with the peace of mind that comes from working with a fully licensed and insured contractor who's been building in your community for decades.
Contact Us
Ready to expand your home with a quality garage addition? JBS Construction makes it simple to get started. We'll meet with you at your Greenwood, DE property to discuss your vision, assess your site, and provide a detailed estimate. Our team handles everything from design and permits to construction and final inspection, so you can focus on enjoying your new space. Contact us today for your free consultation and estimate.
  • Bullet text
  • Bullet text
  • Bullet text
  • Bullet text
  • Bullet text
  • Bullet text
  • Bullet text
  • Bullet text
  • Bullet text
  • Bullet text
  • Title or Question

    Describe the item or answer the question so that site visitors who are interested get more information. You can emphasize this text with bullets, italics or bold, and add links.
  • Title or Question

    Describe the item or answer the question so that site visitors who are interested get more information. You can emphasize this text with bullets, italics or bold, and add links.
  • Title or Question

    Describe the item or answer the question so that site visitors who are interested get more information. You can emphasize this text with bullets, italics or bold, and add links.

Gallery Heading H2

Browse Some of Our Floor Plans

Reviews


Browse Some of Our Floor Plans

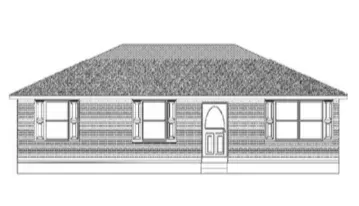
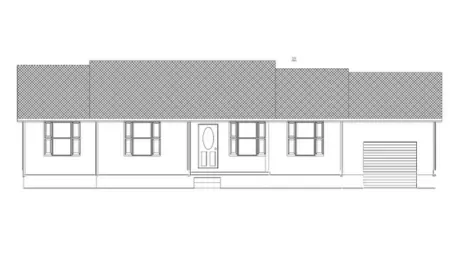
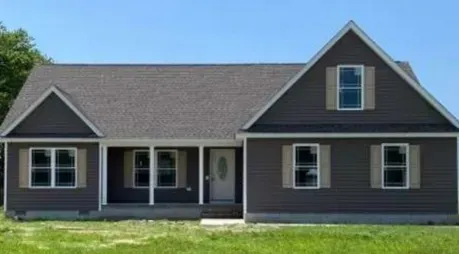
Front view of a small house with a central door, shuttered windows, and a hipped roof.

The Jess Plan #199

1095 Sq. Ft.

3 Bedroom, 2 Bath

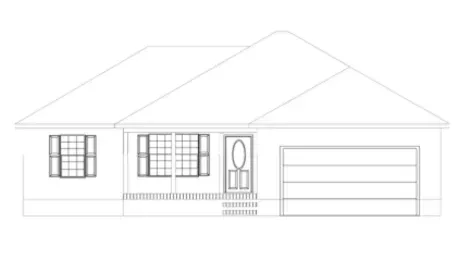
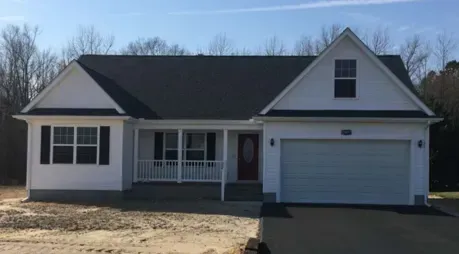
Front view of a single-story house with a garage, front door, and windows under a gabled roof

The Tez Plan #264

1300 Sq. Ft.
2-Car Garage

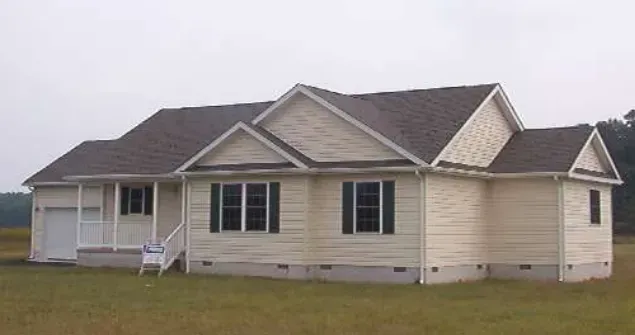
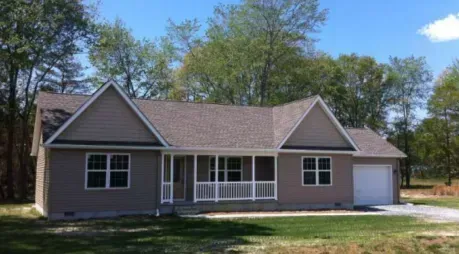
Single-story beige house with a dark roof and front porch in a grassy field.

The Gabe #259

1300 Sq. Ft.

3 Bed, 2 Bath

1-Car Garage

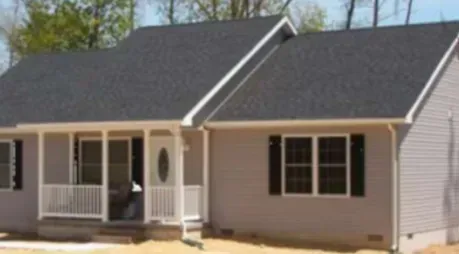
Single-story beige house with dark gray roof and small front porch, viewed from the front.

The Anna Plan #235

1344 Sq. Ft.

Front elevation of a single-story house with a hipped roof, windows, central door, and attached garage.

The Debbie Plan #235

1200 Sq. Ft.

3 Bedroom, 2 Bath

Laundry Room

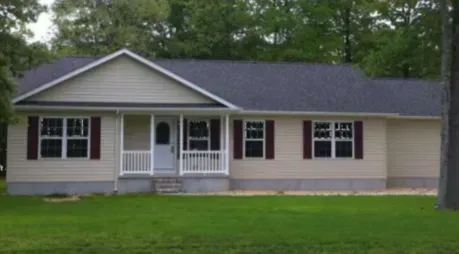
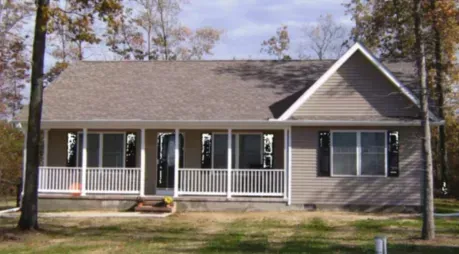
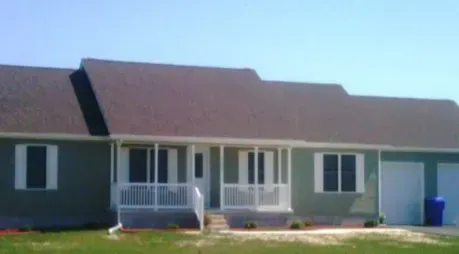
Single-story beige house with white porch railings, dark shutters, and a green lawn in front

The Anna Plan II #242

1352 Sq. Ft.

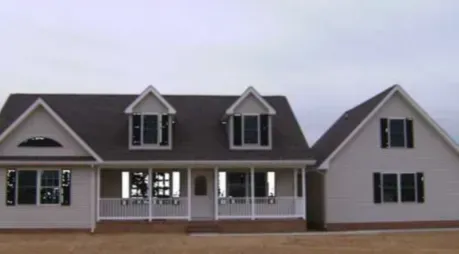
New house under construction with gray roof, white siding, and a front porch

The Nicky Plan #359

1863 Sq. Ft.
Finished Bonus R
oom

Above Garage

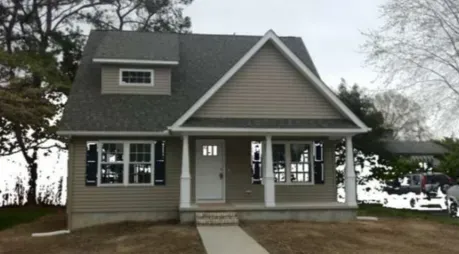
Gray house with front porch, dormer window, and walkway in a yard with trees

The Tony Plan #259

1500 Sq. Ft.
With 1st Floor Living

Single-story gray house with white porch railing, black shutters, and a front lawn.

The Nicky II Plan #270

1500 Sq. Ft.

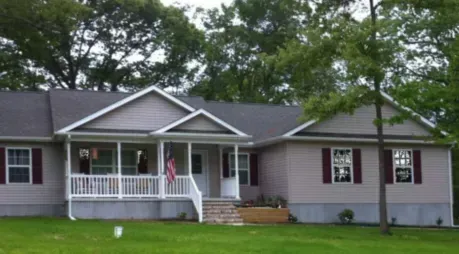
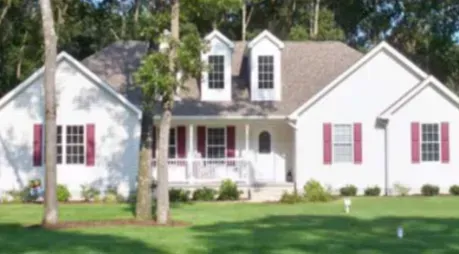
Single-story gray house with white porch railing and red shutters, front lawn and trees.

The Watkins Plan #307

1545 Sq. Ft.

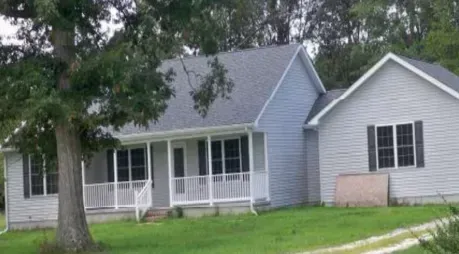
Gray house with white porch and attached garage behind a large tree in a grassy yard

The Taylor Plan #299

1500 Sq. Ft.

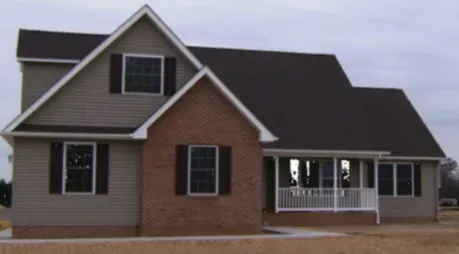
Suburban house with gray siding, brick front, and a covered porch under a dark roof

The Jasmine Plan #349

1620 Sq. Ft

Heated, Unfinished Bonus Room

Single-story dark gray house with white trim and a front porch under a clear blue sky

The Clayton Plan #324

1480 Sq. Ft.

New white house with dark roof, front porch, and two-car garage on a sunny day

SB 26 Plan #339

1650 Sq. Ft.

970 Sq. Ft. Unfinished Upstairs

Single-story tan house with white trim, front porch, and attached garage, set among trees under a blue sky

The Mille II Plan #304

1545 Sq. Ft.

White house with red shutters and a front porch behind a green lawn and trees

The Victoria Plan #340

1700 Sq. Ft.

Single-story suburban house with a brown roof, white porch, and blue garage door on a sunny day

The Charity Plan #329

1620 Sq. Ft.

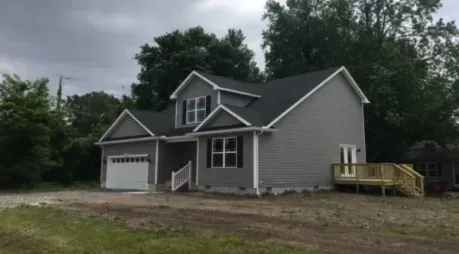
Gray house with white trim, attached garage, and front porch on a wooded lot under cloudy skies

Leggins Plan #359

2000 Sq. Ft.
4 Bedrooms

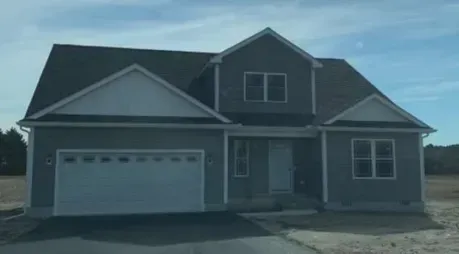
Gray suburban house with a two-car garage and front porch under a cloudy sky

Leggins II Plan #379

2000 Sq. Ft. 

4 Bedrooms

Glamour Master Bathroom

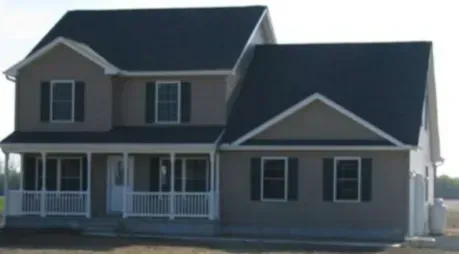
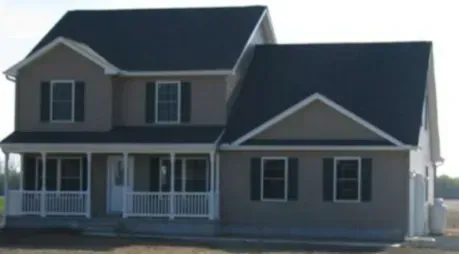
Suburban two-story gray house with white trim and a front porch under a dark roof

The Jeffrey Plan #475

Over 2800 Sq. Ft.
4 Bedrooms, 3 Baths

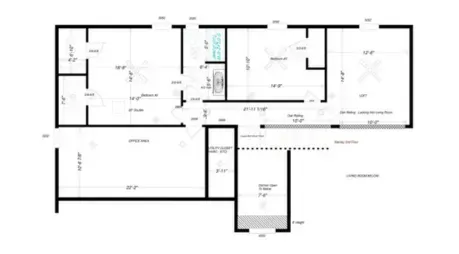
Blurred black-and-white house floor plan with multiple rooms and labeled dimensions

Stanley Plan #459

2485 Sq. Ft.

3 Bedrooms

2 Bathrooms

Loft Area

Two-story gray house with dark roof and front porch in a suburban setting

The Jeffrey Plan II #423

2500 Sq. Ft. 
3/4 Bedrooms, 3 Baths

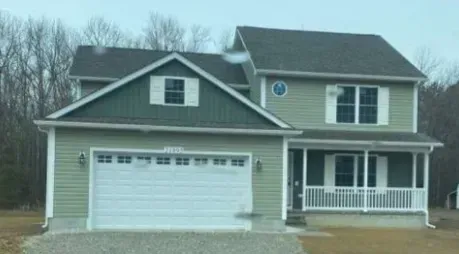
Suburban two-story house with white garage door, front porch, and light siding on an overcast day

Bibbons Plan #378

2310 Sq. Ft.

Large Bonus Room and Storage

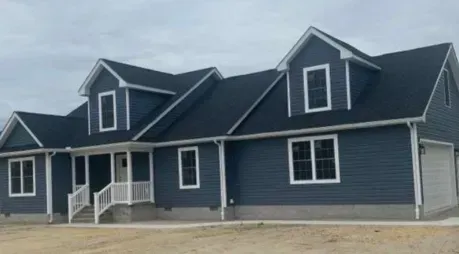
Dark blue modern single-story house with white trim and porch, viewed from the front

The IZZY Plan #383

1668 Sq. Ft.

3 Bedrooms, 2 Baths

1100 Sq. Ft. Unfinished Upstairs

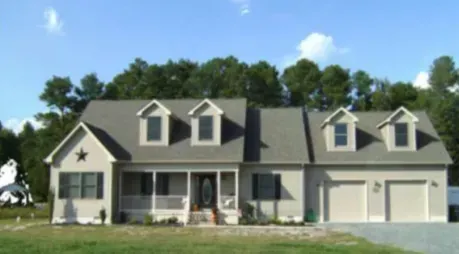
Suburban two-story gray house with dormers, front porch, and attached garage under a blue sky

The Hicks Plan #425

2000 Sq. Ft.

3 Bedrooms, 2 Baths

2nd Floor 1300 Sq. Ft Unfinished Space

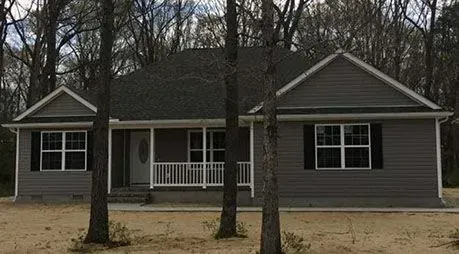
Gray single-story house with a front porch and two trees in the yard under bare winter branches

The Ethan Plan III #294

1550 Sq. Ft.

Includes Sunroom and Patio

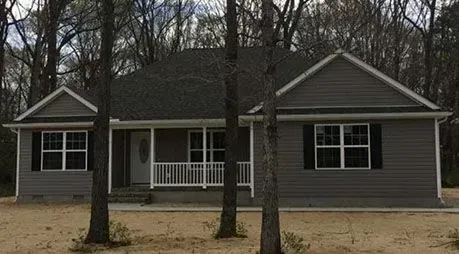
Gray single-story house with a front porch and two trees in the yard, viewed from the street

The Ethan Plan #249

1300 Sq. Ft.
3 Bedrooms

2 Bathrooms
2-Car Garage

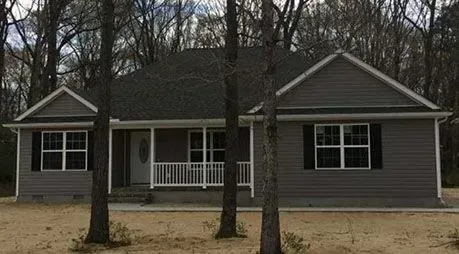
Single-story gray house with white trim and a front porch, partially obscured by trees.

The Ethan Plan II #269

1425 Sq. Ft.

3 Bedrooms

2 Bathrooms

2-Car Garage